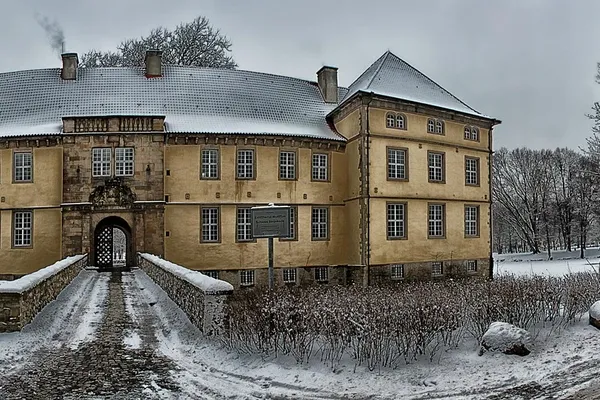



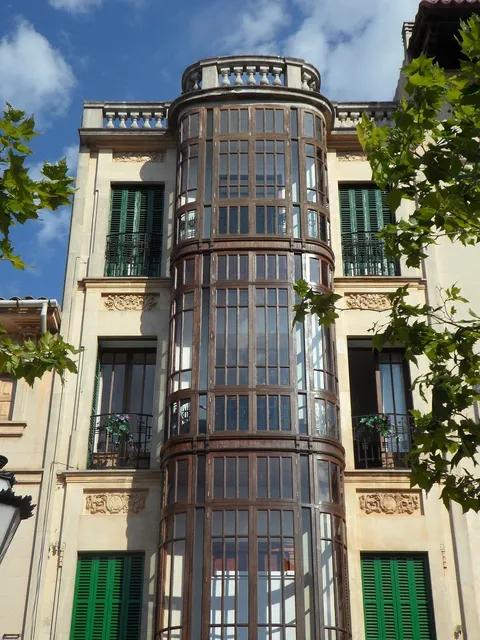
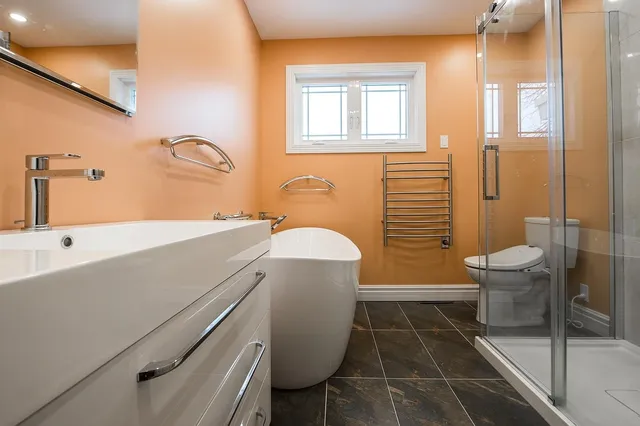

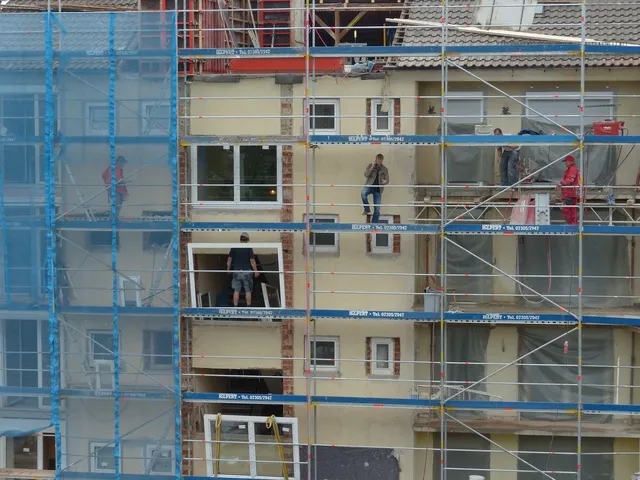
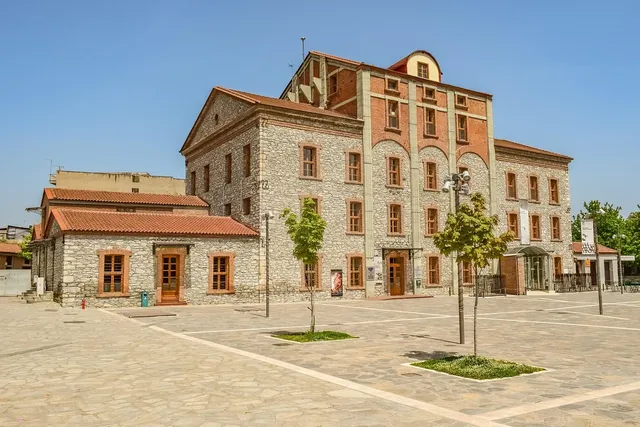
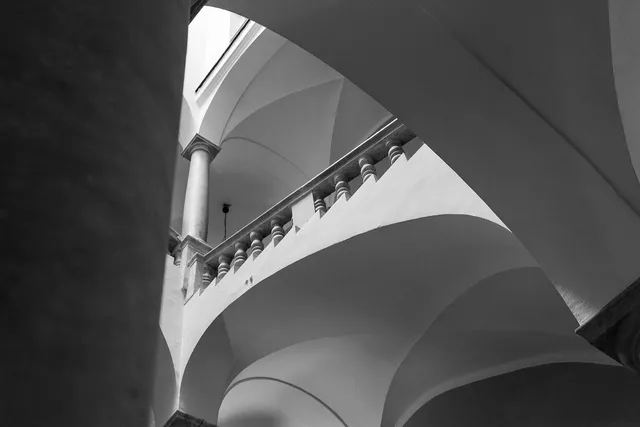
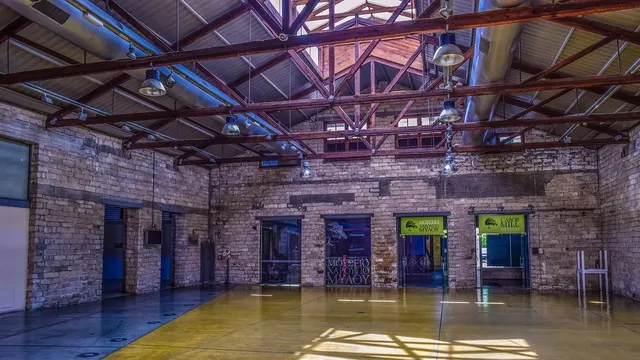
We transform a dwelling from the 1920s in the aviation district of Berlin-Tempelhof. The last modernisation of the building dates back th the 1950s. The building is part of the preservation decree Gartenstadt Neu Tempelhof. Our concepts adapts the house to the demands of the new owners and transforms it into a contemporary single-family home, whithout neglecting historic elements and …
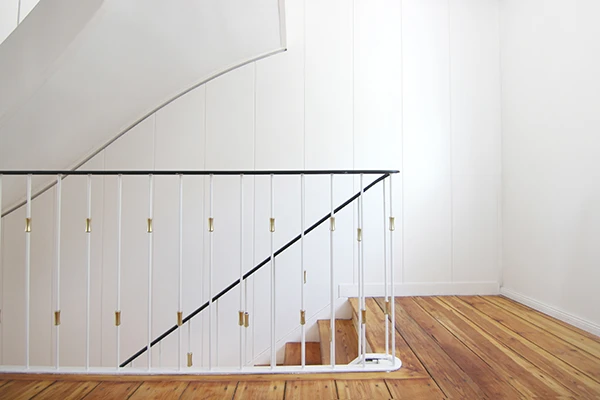
Bildungshaus Wolfsburg
Four different educational institutions are joint spatially and thematically together in a new Bildungshaus. Manifold uses and functions require a flexible as clearly structured building concept.The building is conceived as a landscape, which allows both smooth transitions and clear separation of the different uses and exciting references from inside and outside. By dividing the building in topographic bands with incised …
Europan – Leighton Modular
In the course of the horticultural show ‘Landesgartenschau 2018’, the competition searches for a concept for an innovative and sustainable new district of housing, business and recreation on the premises of the former Leighton Barracks in Würzburg. SPAR*K orient their concept closely to the Masterplan from 2010, simply switching the volumes to create more private gardens and park areas allocated …
Chromification
Neukölln is changing – at first, the transformation process the district’s appearance and residence has been undergoing was a subtle one, now it is omnipresent and visible at every corner. SPAR*K’s office exists in the district since three years and is thus part of the gentrification process in Neukölln. In the public discussion, gentrification is increaingly seen as the beginning …
Kindergarden ‘Sparrows nest’
A kindergarten institution invited SPAR*K to a competition for a new day-care centre design on a 6500 sqm site in Berlin, SPAR*K won the 3rd prize. The large outdoor area protected by the new volume from the public space and street, a small park is created which offers numerous playing possibilities for the kids. The building will be an ecological …
House T
The approx. 1000 sqm property is situated at the northern city limits of Berlin, in Glienicke / Nordbahn. The specific characteristics of the site stipulated by local building regulations allow a narrow building to the street and an elongated volume in the depth, to leave the former German-German border on the premises visible and free of any built mass. In …
Cafeteria Waldorf School Berlin Mitte
The Waldorf School Berlin Mitte resides in the protected complex of the former primary School Weinmeistersteraße. On the Northern side of the building, the school intends to erect a new building for after-school care and cafeteria. The SPAR*K design both reflects the rational grid façade of the existing building and distinguishes itself from it. Thereby the special use of the …